

Contractor’s Warehouse
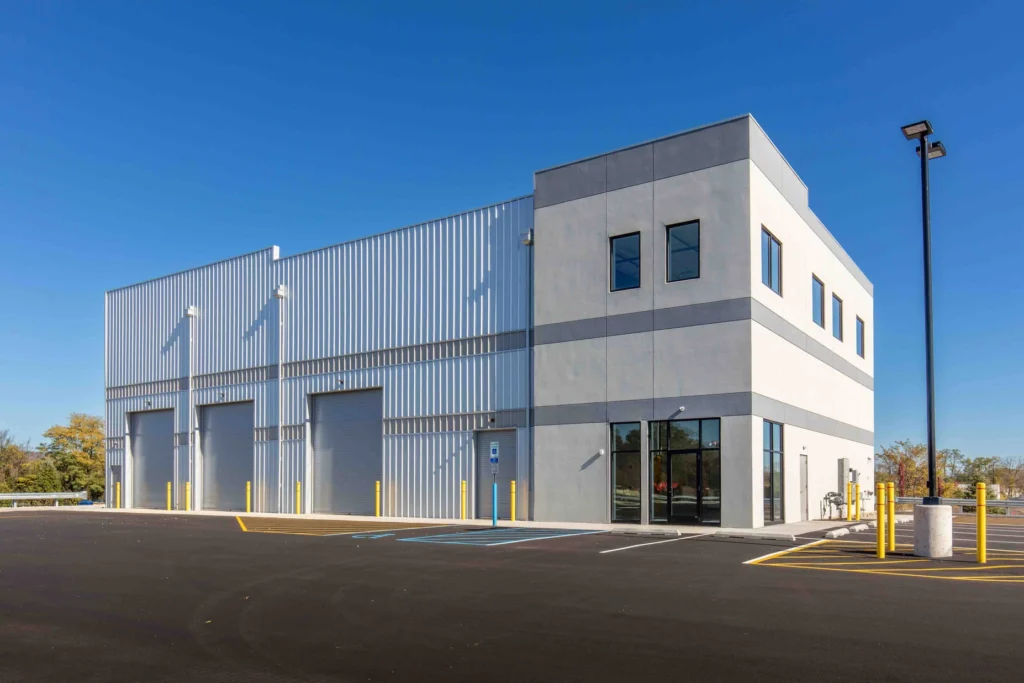
Stone Creek Construction Group served as general contractor on this ground-up project for New Vernon Equities in Middlesex County, NJ. The team integrated a custom facade onto a prefab steel structure to create a 6,500 SF contractor’s warehouse. The building sits on a 5-acre site allowing for expansive outdoor storage.
246 Main Street
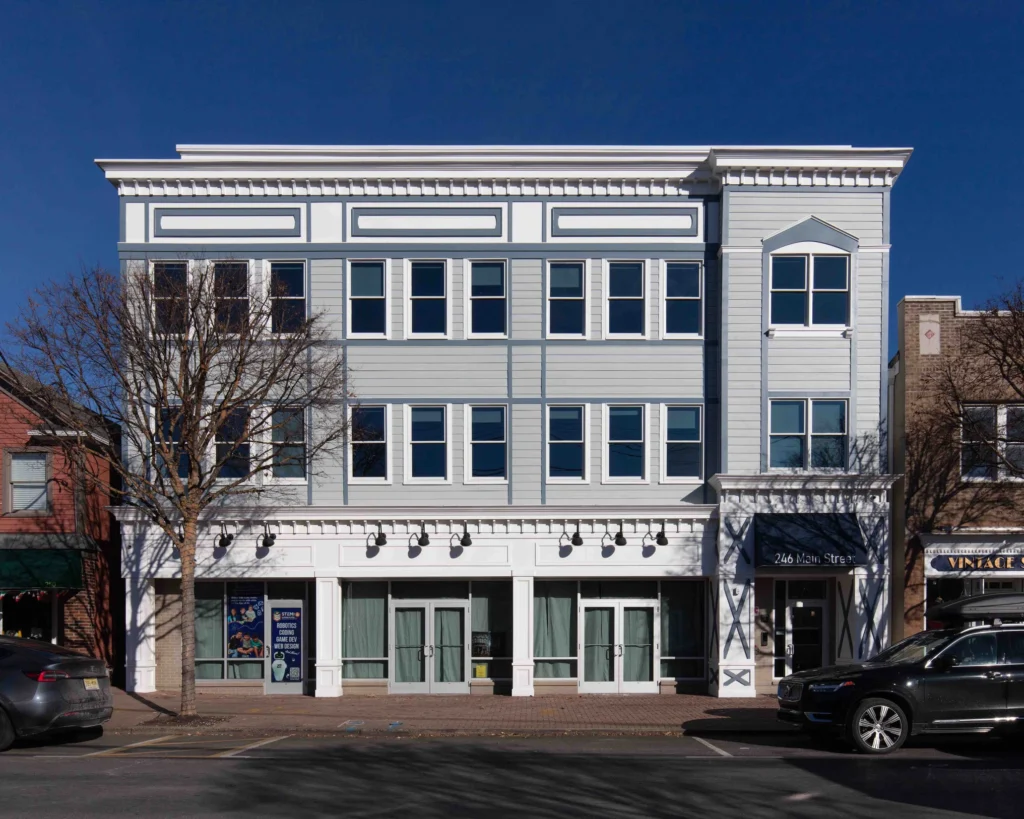
Stone Creek Construction Group provided on-site supervision and construction support services for this boutique, luxury multifamily development located in the heart of downtown Chatham, New Jersey. The projects consists of approximately 18 thoughtfully designed residential units offering 1- and 2-bedroom layouts with high-end finishes including custom cabinetry, quartz countertops, luxury flooring, stainless steel appliances, in-unit […]
1 Electronics Drive
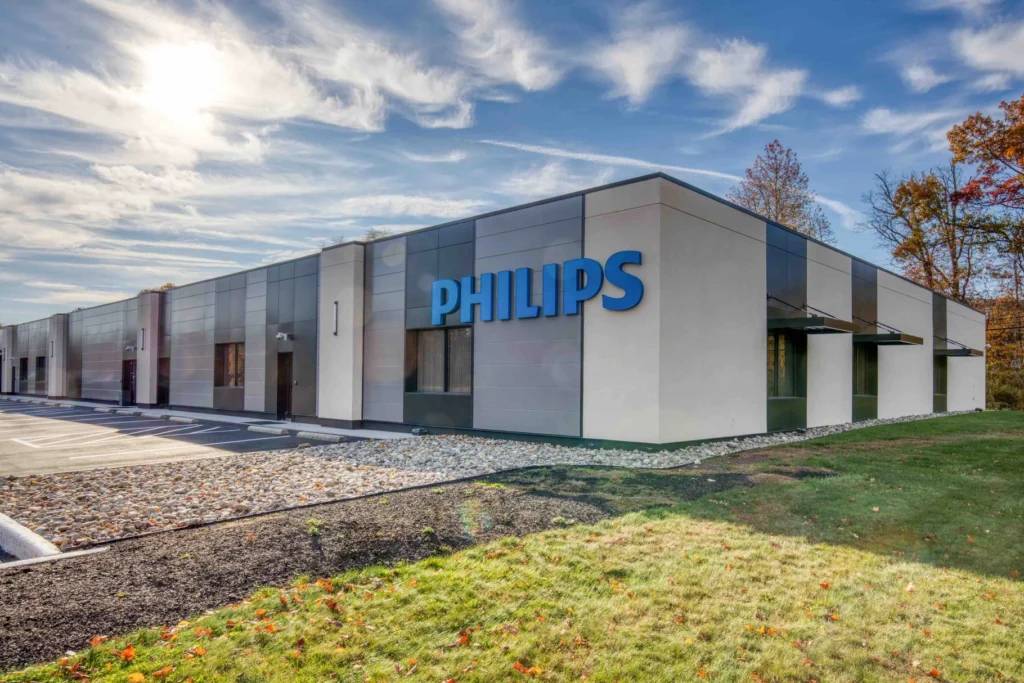
Stone Creek Construction Group completed the repositioning of a 82,000 SF single story, flex industrial building in Hamilton, NJ. The entire facade was renovated with net metal paneling, stucco work, sidewalks, storefronts, overhead doors, and glass. The 530-space parking lot was also repaved and painted.
Keepers
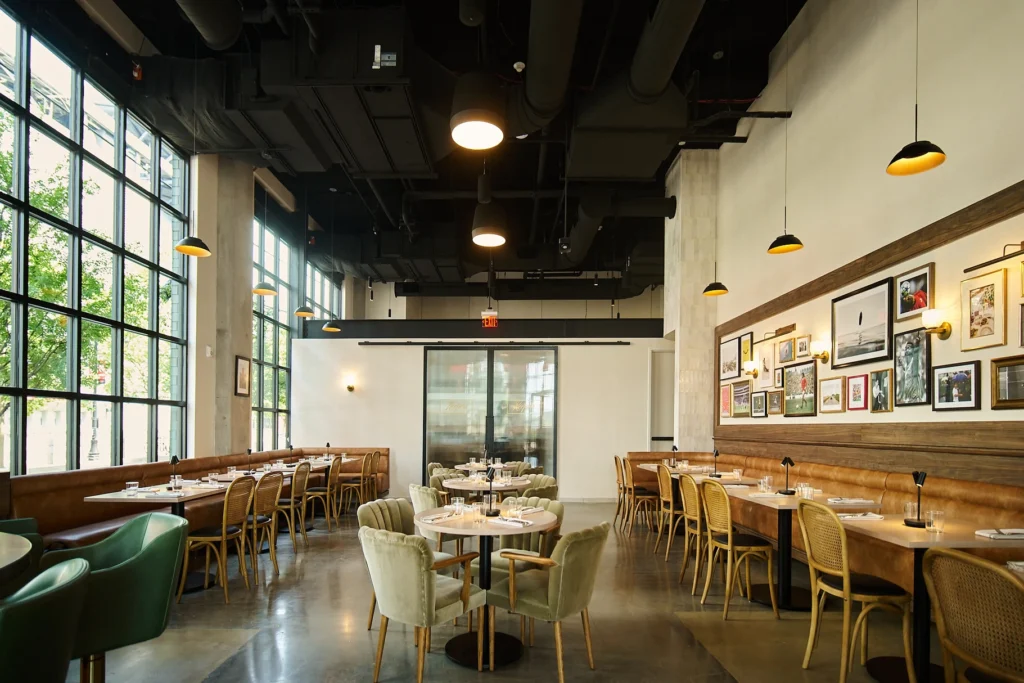
The 18-foot ceilings create an impressive atmosphere throughout the front of house at Keepers, a restaurant on the ground floor of The Wyldes apartment building in Harrison, New Jersey. Located across from Sports Illustrated Stadium in the growing Riverbend District, the restaurant features finishes including black walnut wood, perforated and corrugated copper wall panels, and […]
Bar Mutz
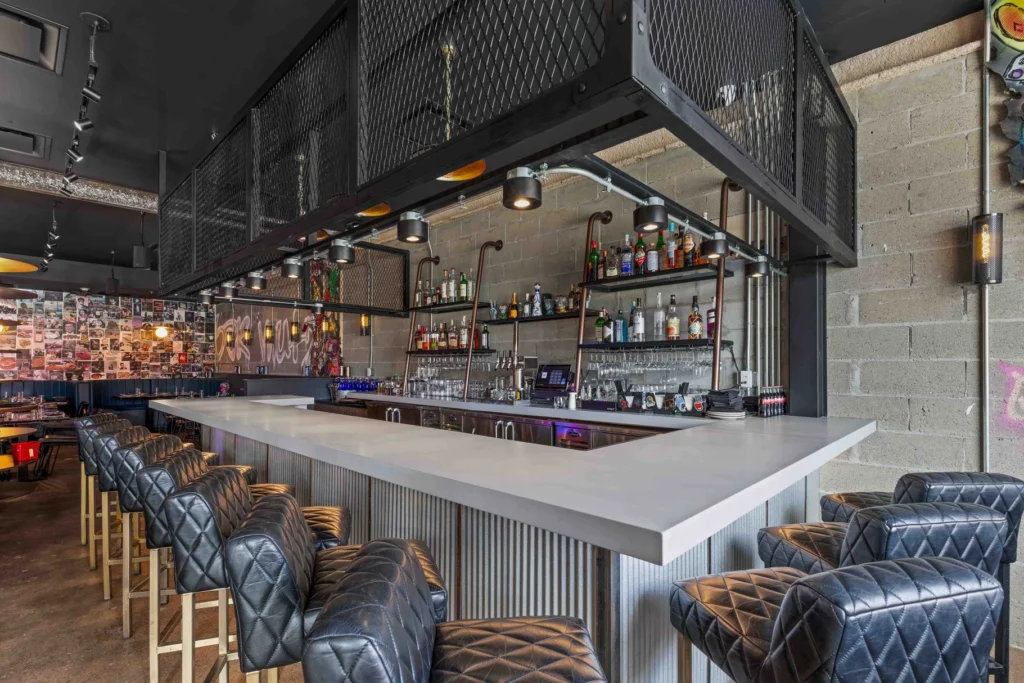
From blueprint to Bellissimo! Chef Robbie Felice’s culinary vision comes to life in this hip Italian haven.
Farinella
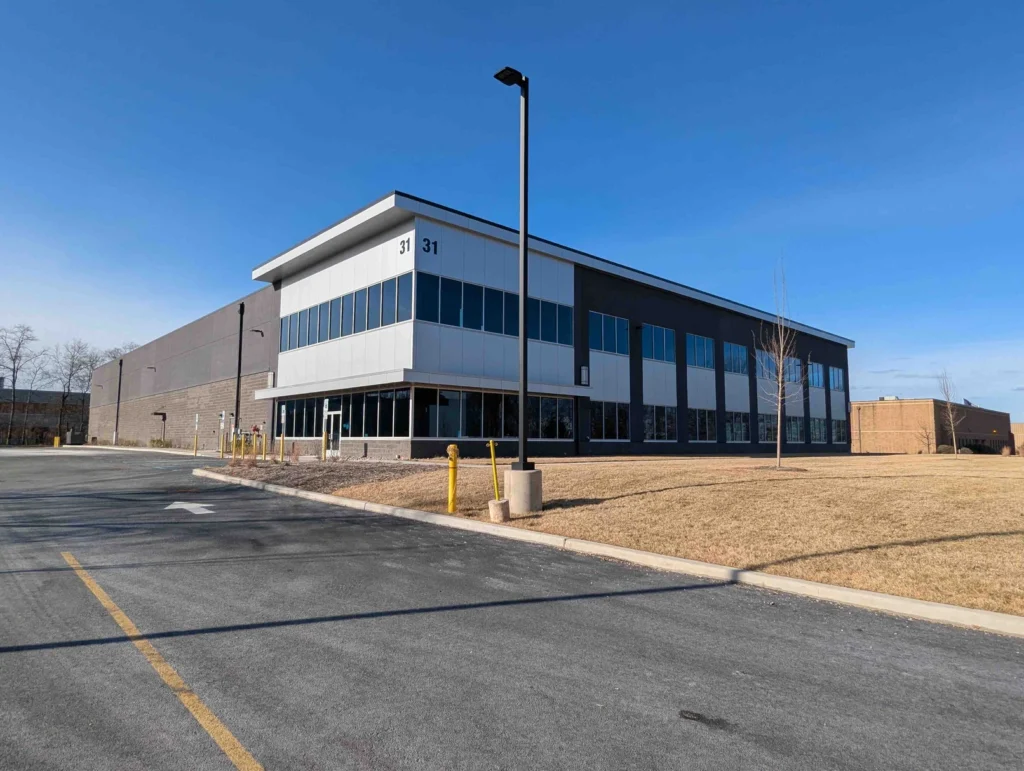
Stone Creek Construction Group spearheaded this ground-up warehouse project in East Hanover, New Jersey. The project is a 48,000 square foot industrial facility designed for flexibility and efficiency. The building features 8,250 square feet of mezzanine space, 85 parking spaces, five truck docks, and 28-foot clear ceiling heights, making it ideal for a wide range […]
Mabel at Bell Works
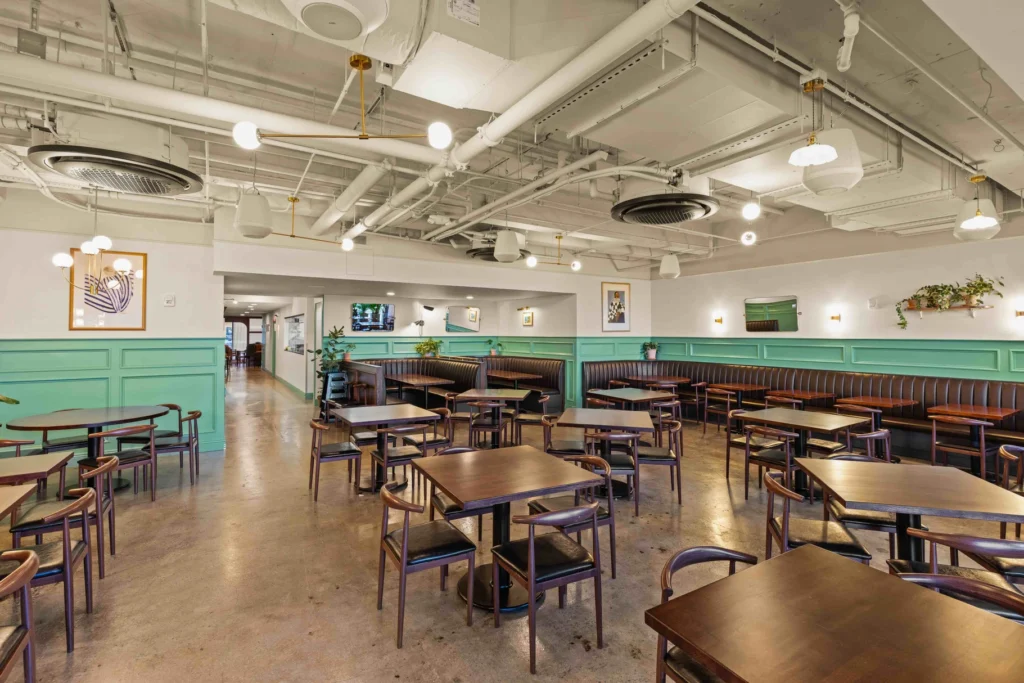
Mabel is the first full-service restaurant within the iconic Bell Works building in Holmdel, New Jersey. Spanning over 4,000 square feet, Mabel offers a sophisticated setting featuring a warm, main dining area, an expansive wrap around bar, and cozy lounge. A standout feature is the glass-enclosed kitchen, where guests can watch chefs craft exquisite dishes […]
t spa by Tutela Plastic Surgery
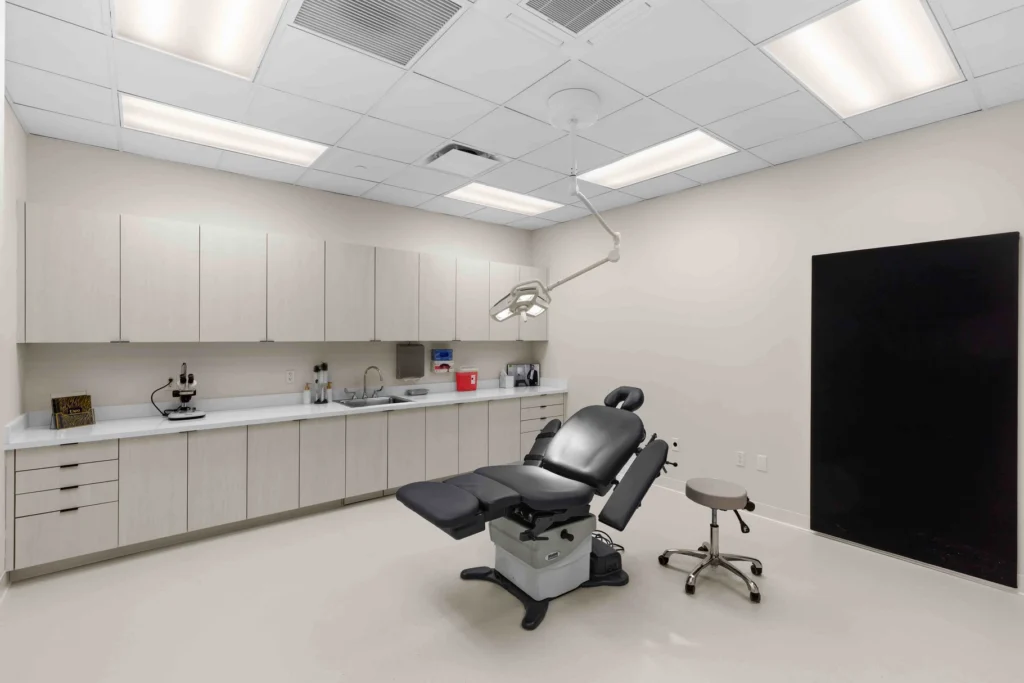
Project scope was the complete interior fit-out of a medical spa and office space for John Paul Tutela, MD. The state-of-the-art facility provides patients with a welcoming and sophisticated environment in East Hanover, New Jersey.
Parkside Tavern
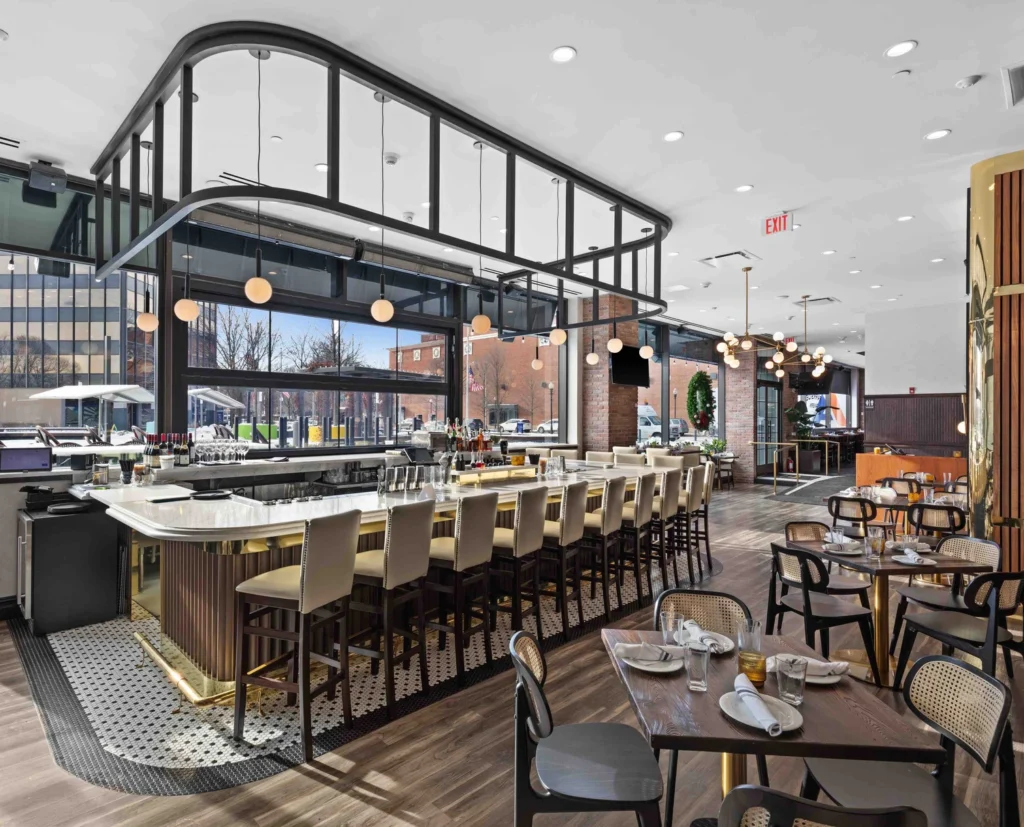
In the heart of downtown Morristown, NJ, Parkside Tavern is a dual-restaurant project with Sushi Lounge. The two restaurants share a state-of-the-art kitchen in the 6,500 square foot space. Inspired by European, neighborhood pubs, Parkside Tavern is infused with warm colors creating a cozy, comfortable atmosphere. High-end millwork details complement the interior aesthetic.
Sushi Lounge
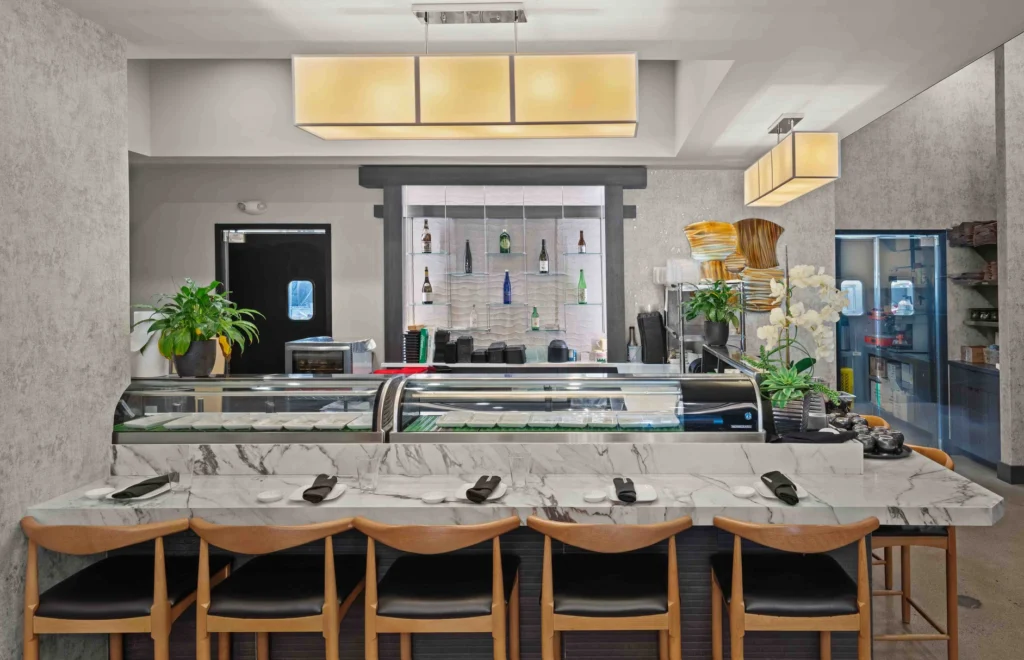
Sleek, modern design brings an energetic vibe to the newest outpost of trendy brand Sushi Lounge. Previously an office space, scope of work for the project included demolition to the shell and significant mechanical, electrical, and plumbing services. The Morristown, NJ location is part of a dual-restaurant project with Parkside Tavern. A state-of-the-art common kitchen […]