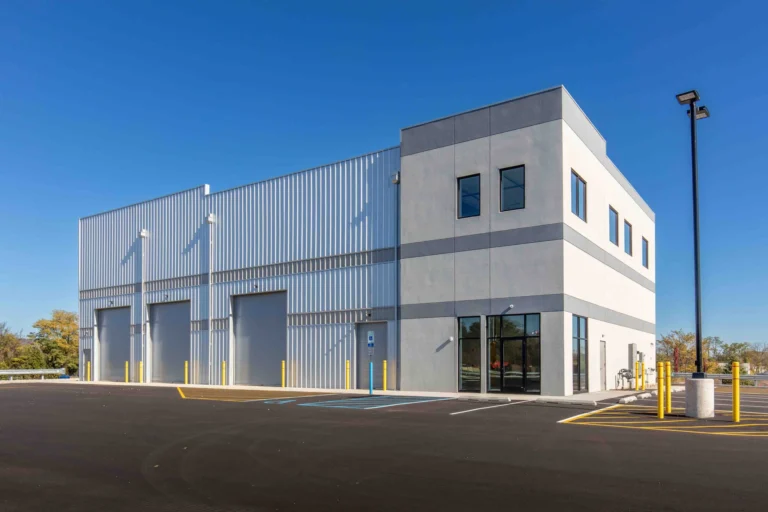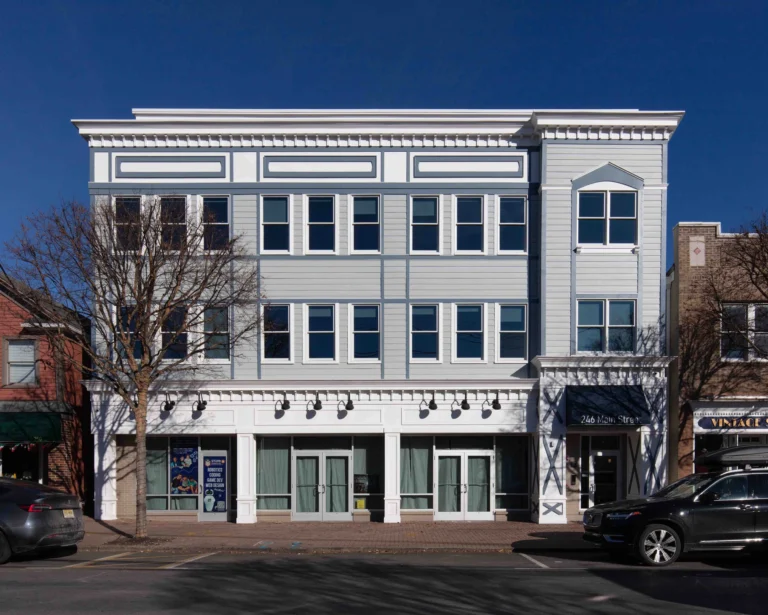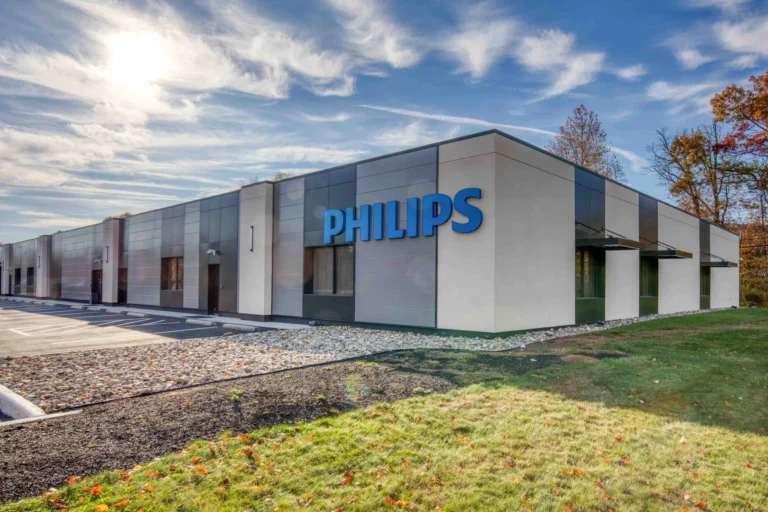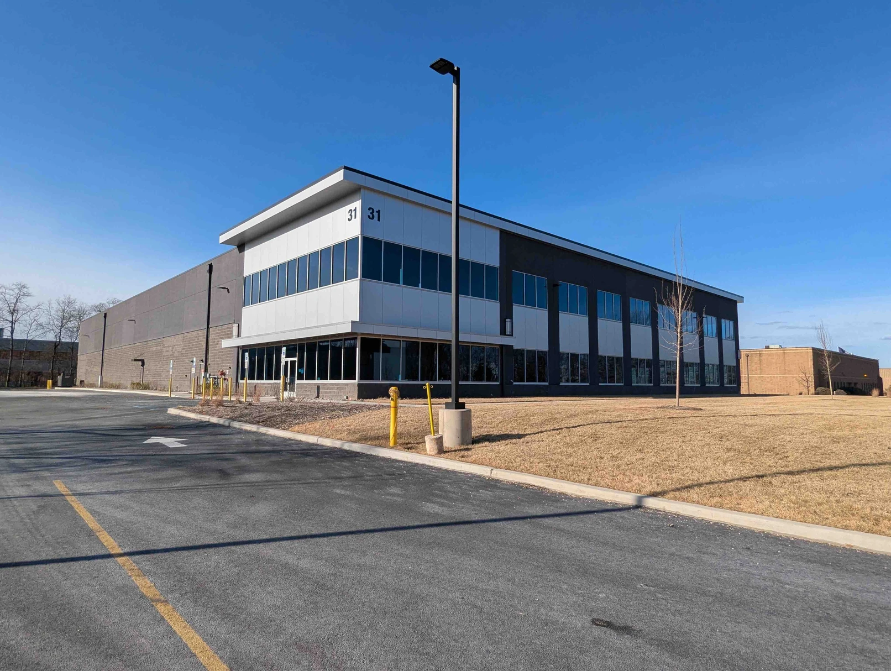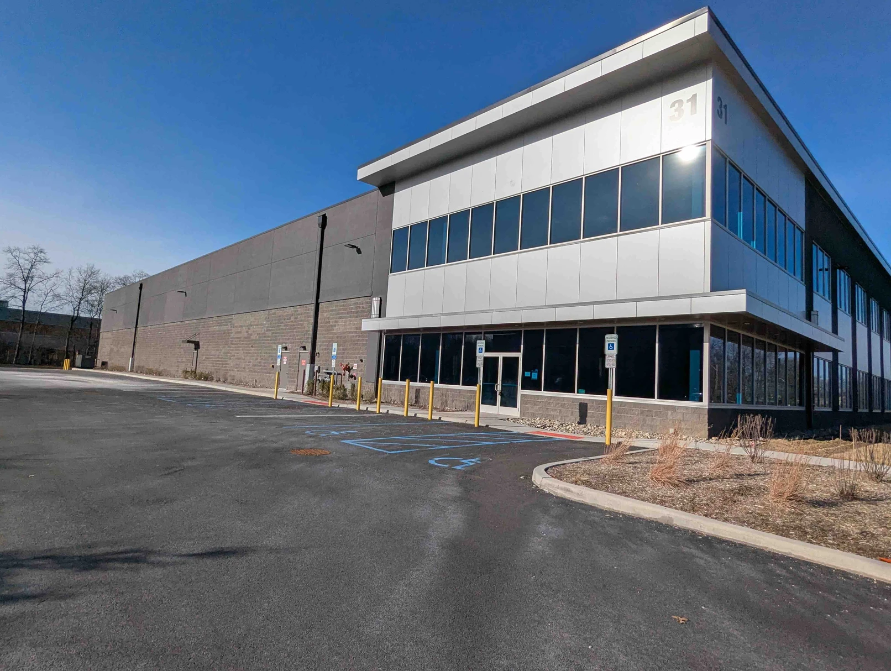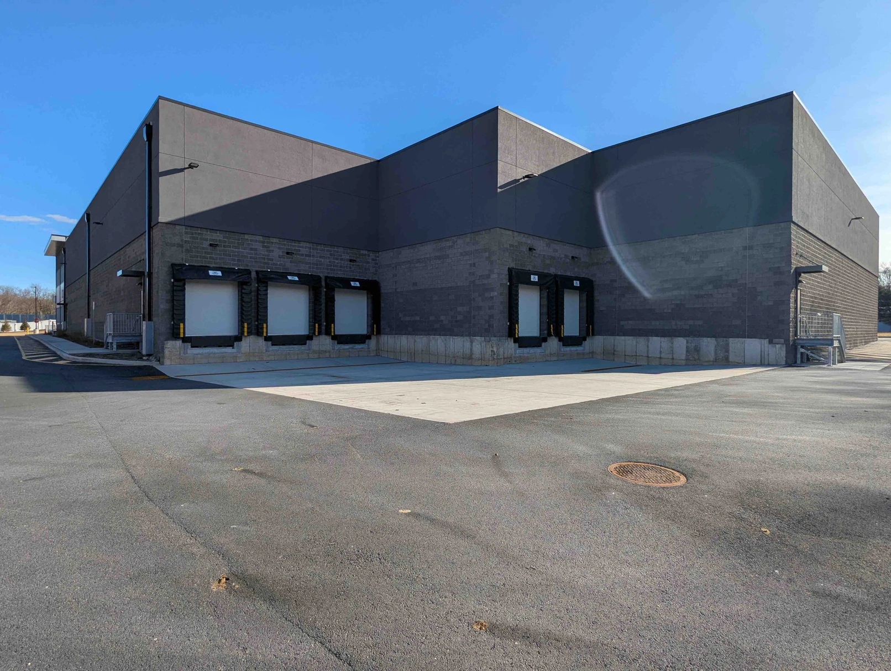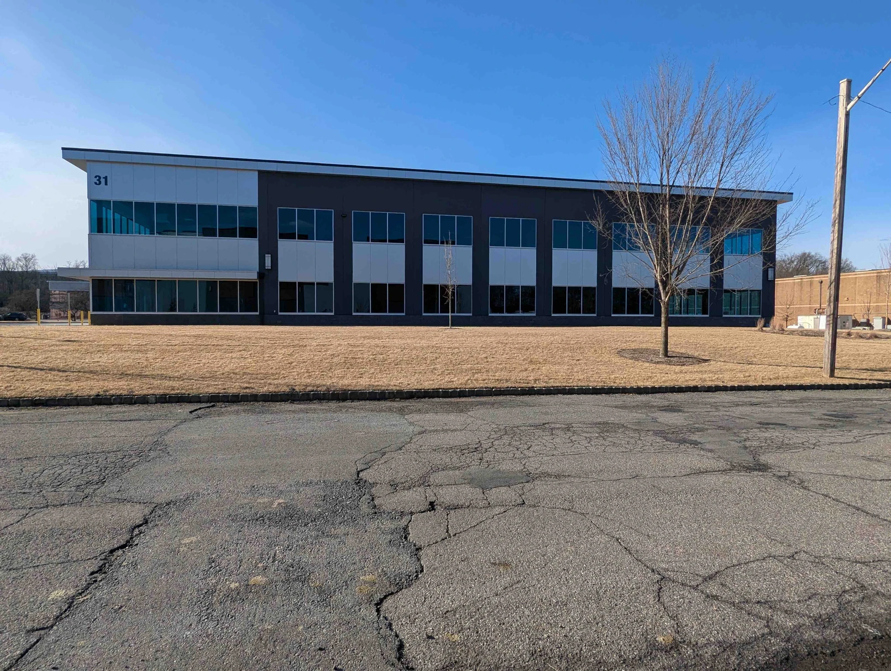
Stone Creek Construction Group spearheaded this ground-up warehouse project in East Hanover, New Jersey. The project is a 48,000 square foot industrial facility designed for flexibility and efficiency. The building features 8,250 square feet of mezzanine space, 85 parking spaces, five truck docks, and 28-foot clear ceiling heights, making it ideal for a wide range of industrial applications.
The project was engineered to meet evolving market demands and support diverse uses, including warehousing, light industrial operations, research and development, data centers, self-storage, and educational facilities.